
DESIGN PROCESS.

MANUFACTURING PROCESS.
Thank you for your interest in working with Tinyhome Africa.
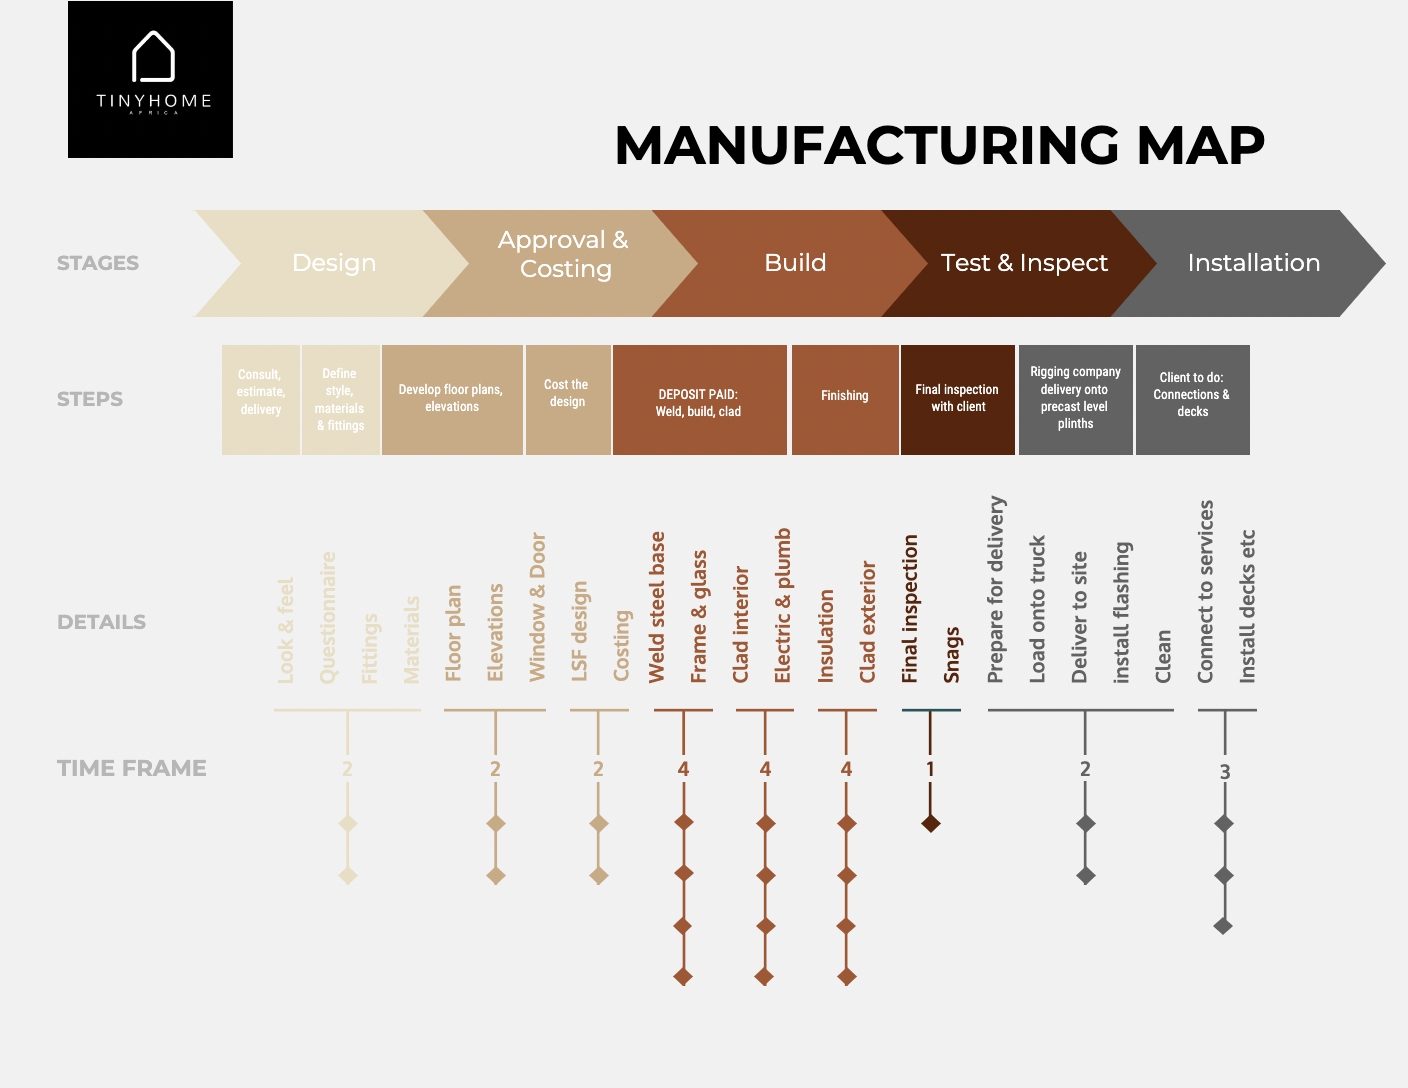
Below is an overview of how we take your tiny home from concept to delivery. All Tinyhome Africa units are fully prefabricated in our factory, ensuring consistent quality and efficient build times. Your completed unit is delivered to site by crane truck, ready to be connected to services.
The client is responsible for preparing level concrete plinths prior to delivery, as well as arranging final service connections via a local plumber and electrician. All service connection points are accessible from underneath the unit.

Designing With Us
Once you’re ready to proceed, a commitment/design fee is required to begin the design phase.
We work closely with you to understand your needs and preferences, including layout, materials, finishes, and fittings. The process includes:
-
Custom floorplans and elevations
-
A detailed finishing schedule
-
Client review and sign-off

Payment Schedule
Designs take about 2 weeks and our manufacturing time is 60-90 days.
- R5,000 design fee
-
50% deposit to activate the order
-
40% progress payment during manufacture
-
10% balance, including any approved variations, payable on final inspection prior to delivery

Council Submissions
Most municipalities require approved building plans. Our or your architectural draftsperson and light steel frame engineer can manage the full planning and submission process on your behalf.
If you are building on an empty plot, you may register as an owner builder with the NHBRC. Some municipalities strictly require NHBRC registration and fees for approval.
Tinyhome Africa is a registered NHBRC-approved builder.
Council-related costs may include:
-
Architectural drafting and plan submission
-
Municipal submission fees (council-specific)
-
Engineer’s Form 2 and Form 4

Municipal Services
Once your plans are approved, municipal services can be applied for through your local authority.
For new builds on vacant land, this typically includes:
-
Water connection application
-
Conservancy tank installation or sewer line preparation
-
Electrical connection via municipality or Eskom
(unless opting for a solar system)
SITE PREPARATION.
Before delivery, the client must ensure the following are complete:
Site clearing, grading, compacting, and access preparation
A clear delivery path for crane truck access
Construction of level foundation plinths